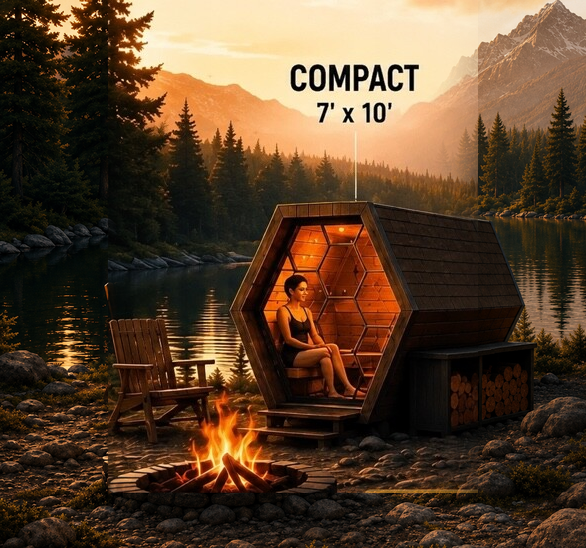
01COMPACT
The entry model. Minimal footprint, maximum value.
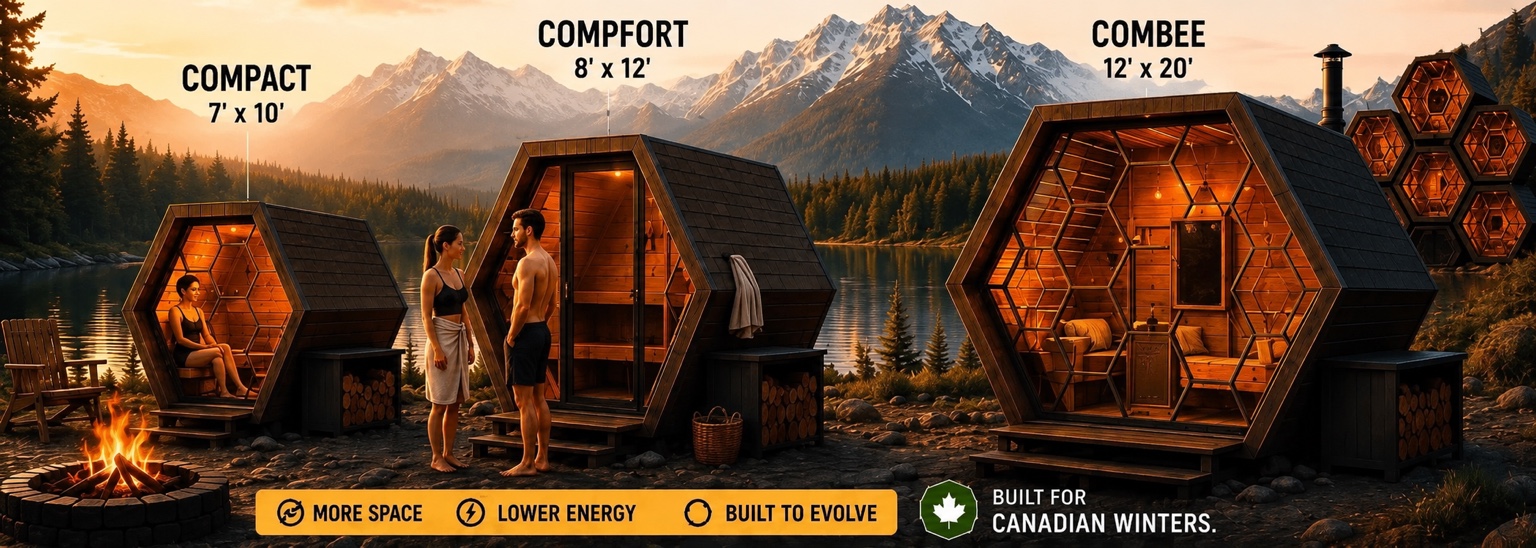
01 — THE PRODUCT FAMILY
One architectural language · Built to grow with the vision
The entry model. Minimal footprint, maximum value.
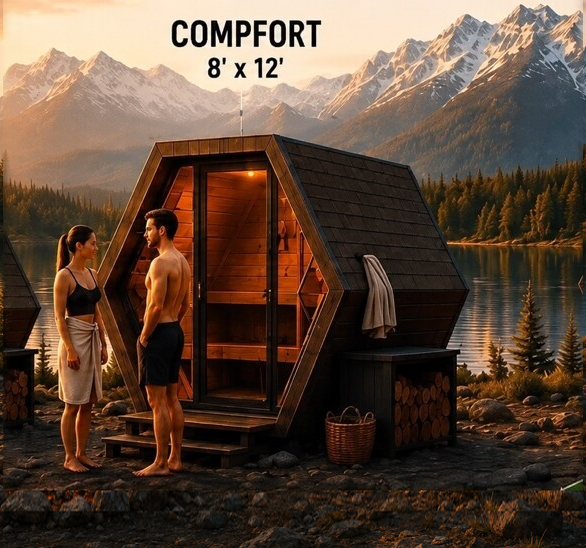
More space, more features and more comfort.
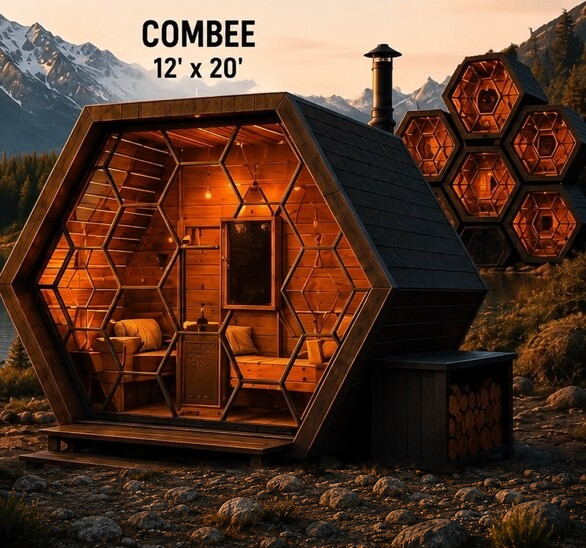
The expandable hub. Connect, grow and create systems.
Lightweight. Modular. Canadian.
One repeatable building system. Multiple possibilities—from a compact backyard sauna to connected spaces for living, working and gathering.
Moving from
DEVELOPMENTinto
PROOF + PRODUCTIONGolden, British Columbia02 — THE SYSTEM
CAN BEE translates lightweight structural thinking into a fully insulated modular building system made from smaller, repeatable components. Geometry, tension and efficient material use work together to create strength.
Our market-entry application: a clean, high-performance backyard sauna designed for Canadian conditions.
Guest space, backyard room, studio or office—built from the same recognizable core language.
Individual buildings can become clusters, hubs and low-impact off-grid developments.
03 — WHERE WE ARE
Build, occupy, test and refine the system through real daily use and changing Canadian conditions.
Refine models, production systems and supplier packages around a proven physical product.
More products, more locations and a strong Canadian modular brand.
04 — WHO IS BEHIND CAN BEE
Founder & Designer
CAN BEE brings together decades of hands-on building, product development and design thinking—with the determination to turn a developed system into a real Canadian company.
05 — BUILD WITH US
We are connecting with material specialists, sauna-system suppliers, manufacturing partners, supporters and early customers.